Product Overview
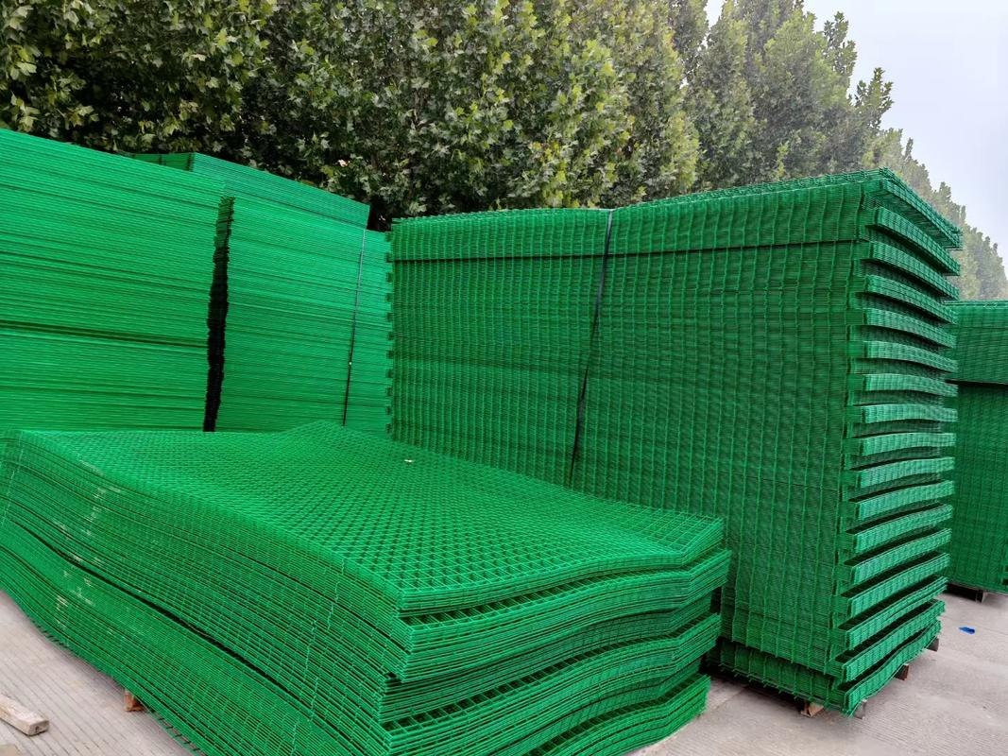
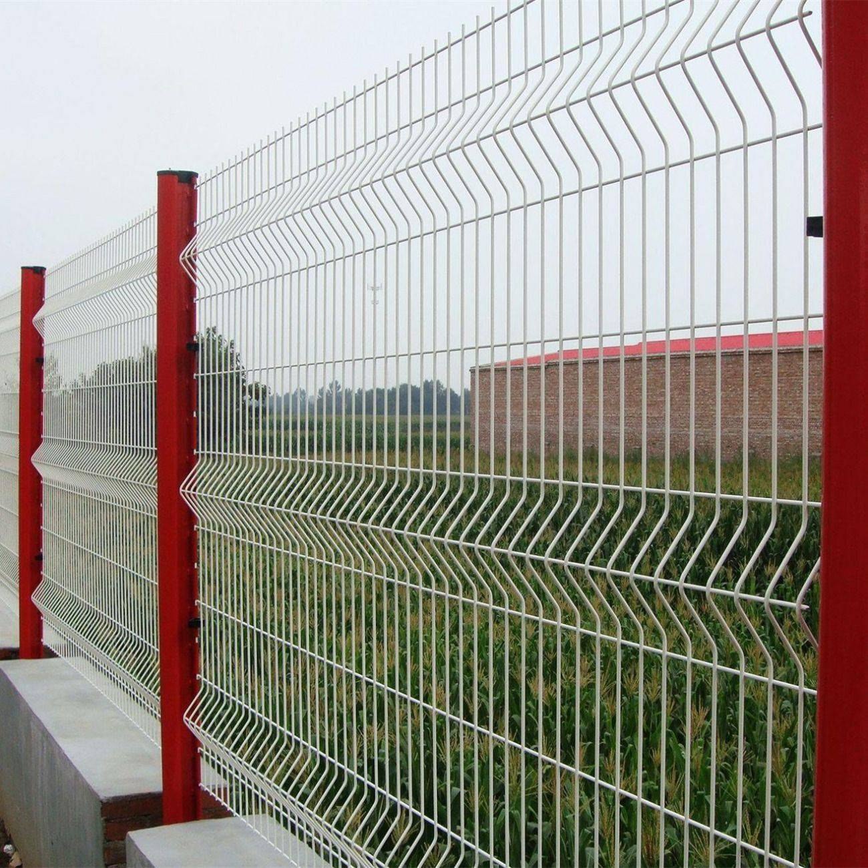
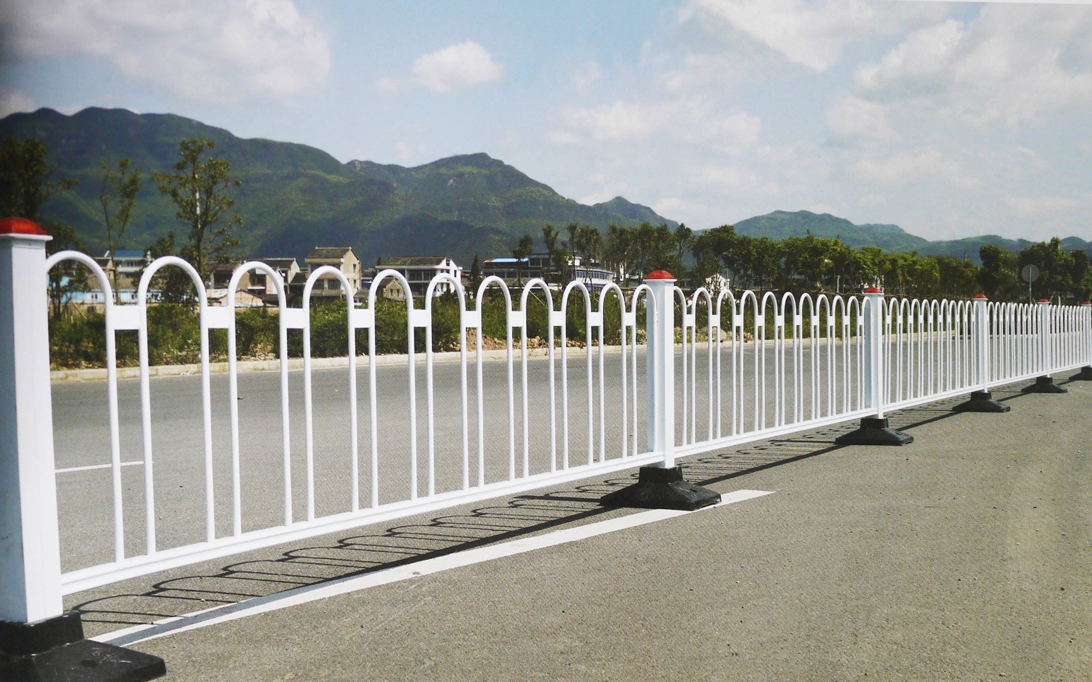
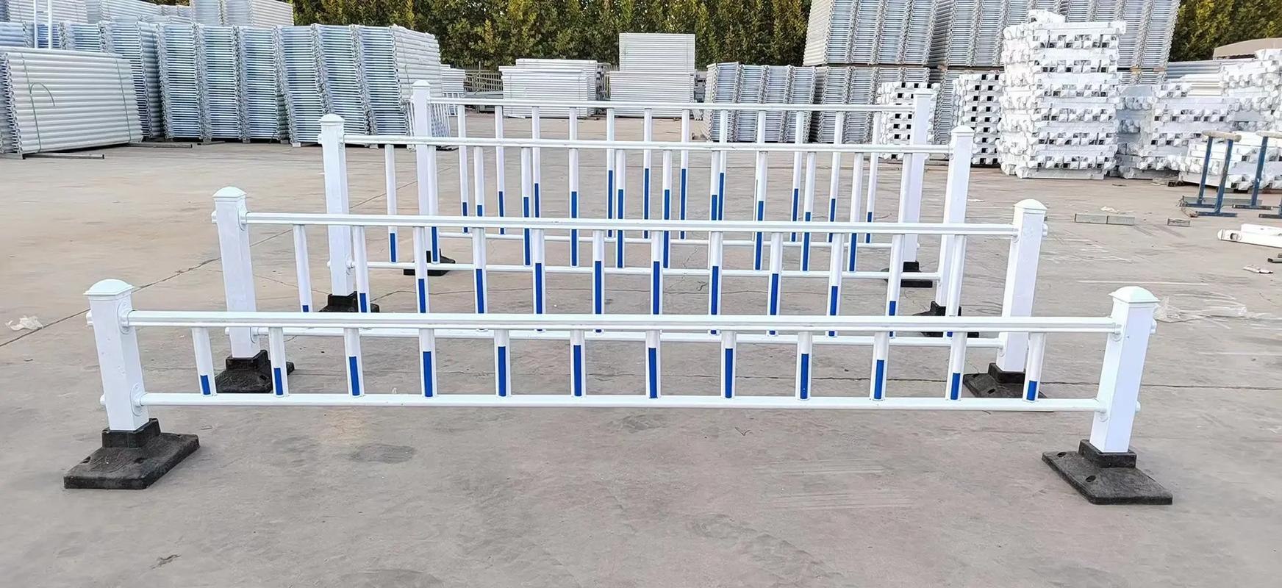
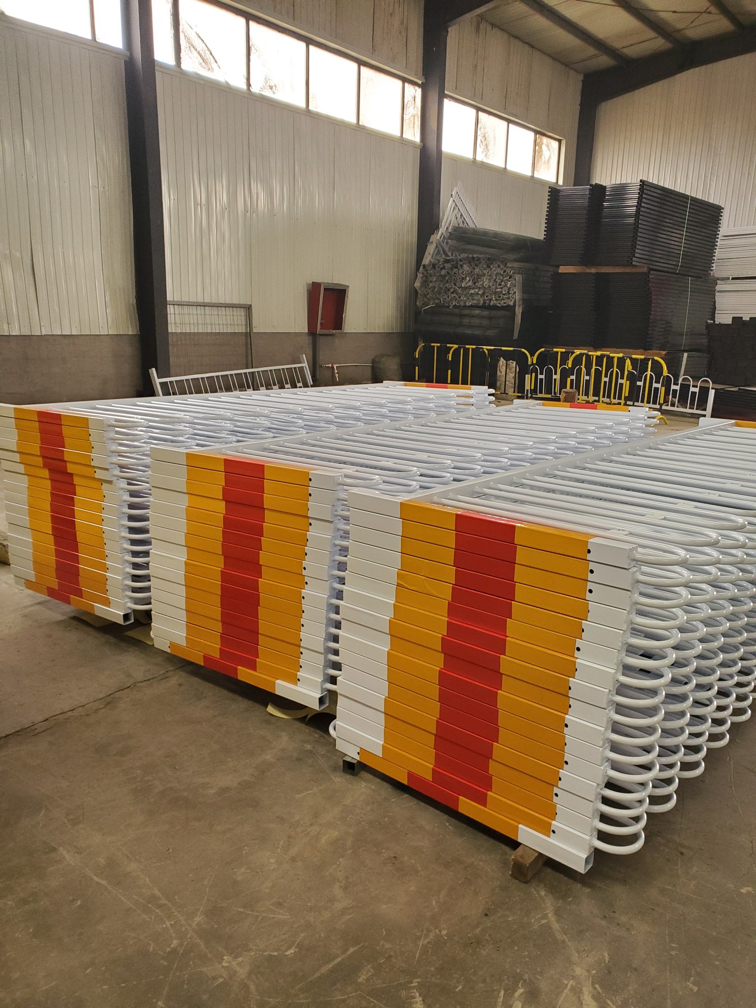
Municipal railings separate pedestrian areas and traffic routes using connected metal panels, posts and support feet. The supplied product photographs show arched and straight-bar styles, including white panels with colour or reflective details.
Choose the panel height, width, bar pattern and post arrangement for the intended layout. Base feet, end connections, anchoring and reflective details need to be confirmed together. These catalogue examples do not establish a vehicle-containment rating.
Send the layout, panel schedule and destination with your enquiry. Photographs illustrate product styles and packing; no named project or customer is attributed.
Choose the panel height, width, bar pattern and post arrangement for the intended layout. Base feet, end connections, anchoring and reflective details need to be confirmed together. These catalogue examples do not establish a vehicle-containment rating.
Send the layout, panel schedule and destination with your enquiry. Photographs illustrate product styles and packing; no named project or customer is attributed.
Configuration Checklist
Intended use and product drawing
Overall dimensions and member layout
Material grade, sections and wall thicknesses
Surface treatment and colour
Fixings and foundation interface
Base metal: to be specified and confirmed
Section grade: to be specified and confirmed
Surface treatment: to be specified and confirmed
Colour and connection materials: to be confirmed
Made Around Your Specification
Arched and straight-bar railings for pedestrian and road-divider layouts. Specify panels, posts, bases and reflective details together.
Specifications
Configuration: project-specific
Quotation: after specification review
Nominal options are a starting point for discussion. Confirm the selected dimensions, wire and surface treatment against your project drawing.
Product Configuration
- Product form
- Railing form and intended use to be confirmed
- Dimensions
- Length, height and layout by supplied drawing
- Sections
- Member dimensions and wall thicknesses to specify
- Base material
- Grade and material availability to confirm
- Finish
- Surface treatment and colour to be agreed
- Fixings
- Connection and foundation interface by project drawing
Please identify the exact option required in your enquiry. Dimensions, wire components and treatment combinations are confirmed in the written quotation.
Materials & Finish
The enquiry must state the proposed base metal, section grade, member dimensions and finish for review. Any coating, colour or connection-material requirement should be included with the drawing, together with the required material documents. Availability and the exact component scope need confirmation before quotation. A material schedule should distinguish the railing members, posts and fixings, and identify any compatibility or finish requirements that apply to their connections.
Material configuration
Base metal: to be specified and confirmed
Section grade: to be specified and confirmed
Surface treatment: to be specified and confirmed
Colour and connection materials: to be confirmed
Project applications
Application selection from a supplied drawing
Separation layout to be confirmed
Installation setting to be confirmed
Project use reviewed before quotation
Supply & Configuration
Specification Review
Project requirements
Share the drawing, dimensions, material and intended use for municipal / pedestrian railings. Supply scope and requested test documents are confirmed in the quotation.
Packing & Delivery
Order requirements
Include quantity, destination and packing requirements with your enquiry. Packing configuration and delivery terms are agreed for the selected product.
Applications & Project Context
Application selection from a supplied drawing
Separation layout to be confirmed
Installation setting to be confirmed
Project use reviewed before quotation
Separation layout to be confirmed
Installation setting to be confirmed
Project use reviewed before quotation
Share the site conditions and intended use with your enquiry. Product configuration and any design requirements should be reviewed against the project specification; photographs illustrate product types and are not a named project record.
Details for Your Quotation
Intended use and product drawing
Overall dimensions and member layout
Material grade, sections and wall thicknesses
Surface treatment and colour
Fixings and foundation interface
Quantity, packing and destination
Product Questions
What should I include in a railings enquiry?
For municipal / pedestrian railings, provide intended use and product drawing; Overall dimensions and member layout; Material grade, sections and wall thicknesses; Surface treatment and colour. Include the quantity, destination and any requested material or test documents.
How is the final configuration agreed?
The dimensions and material routes shown here are catalogue reference options. Confirm the selected mesh or panel layout, component specifications, finish, connections and packing in the written quotation. Testing and project-design requirements should be identified before ordering.