Product Overview
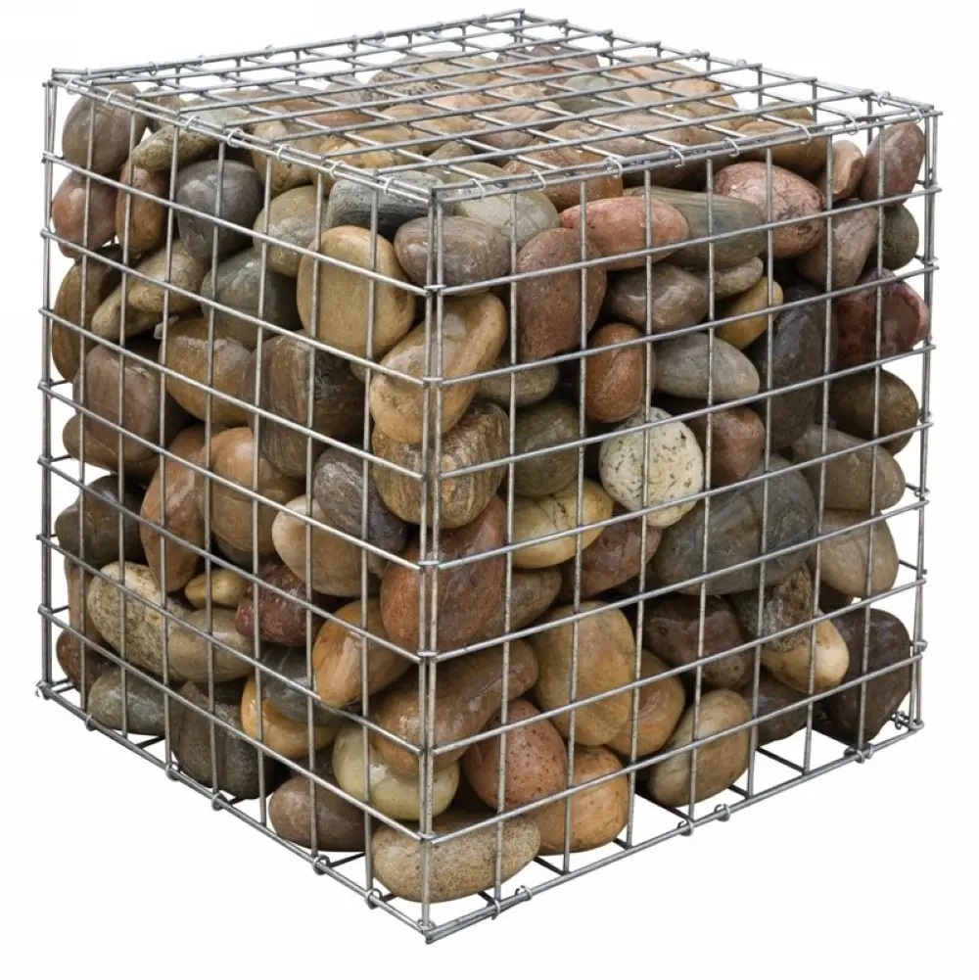
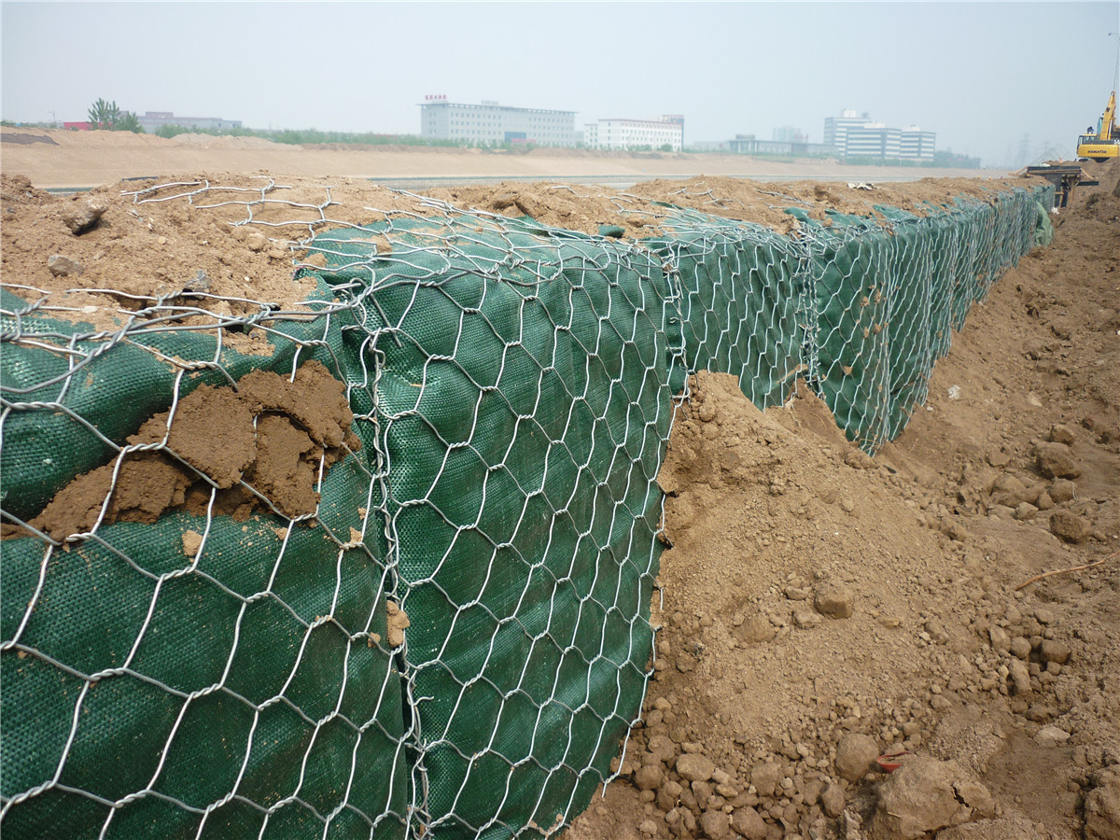
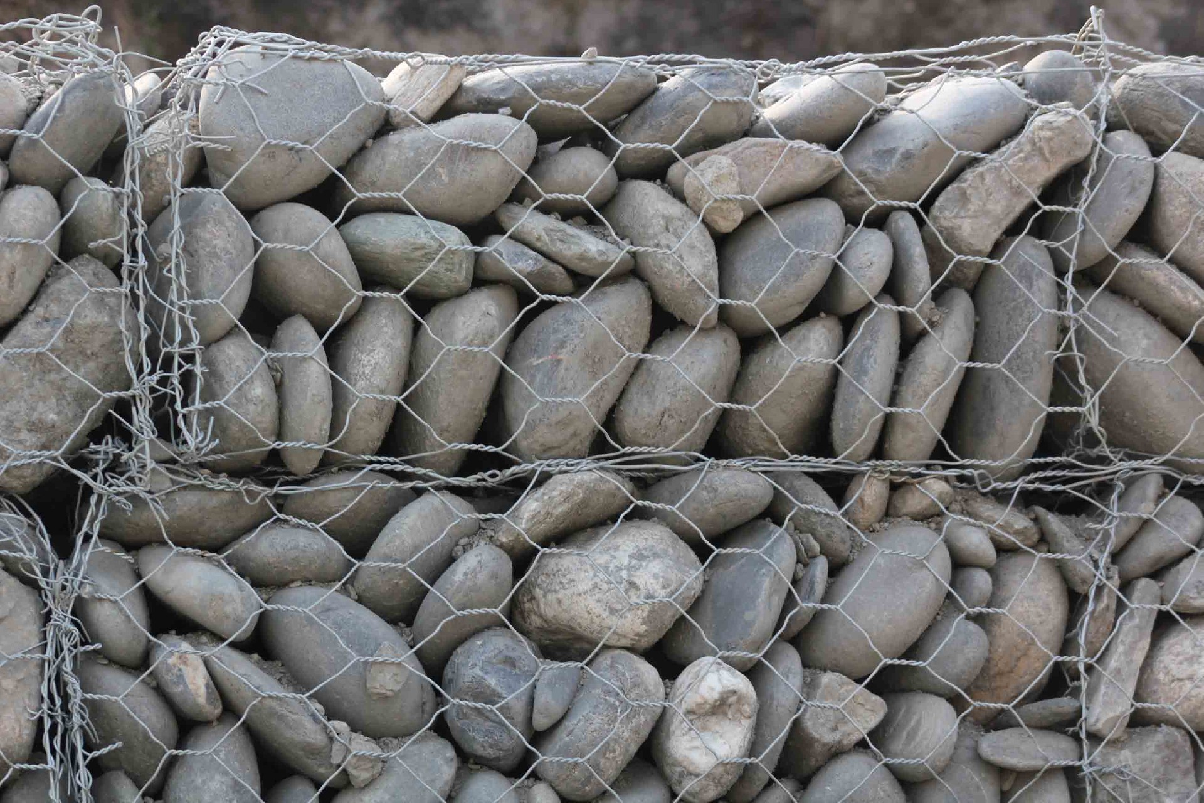
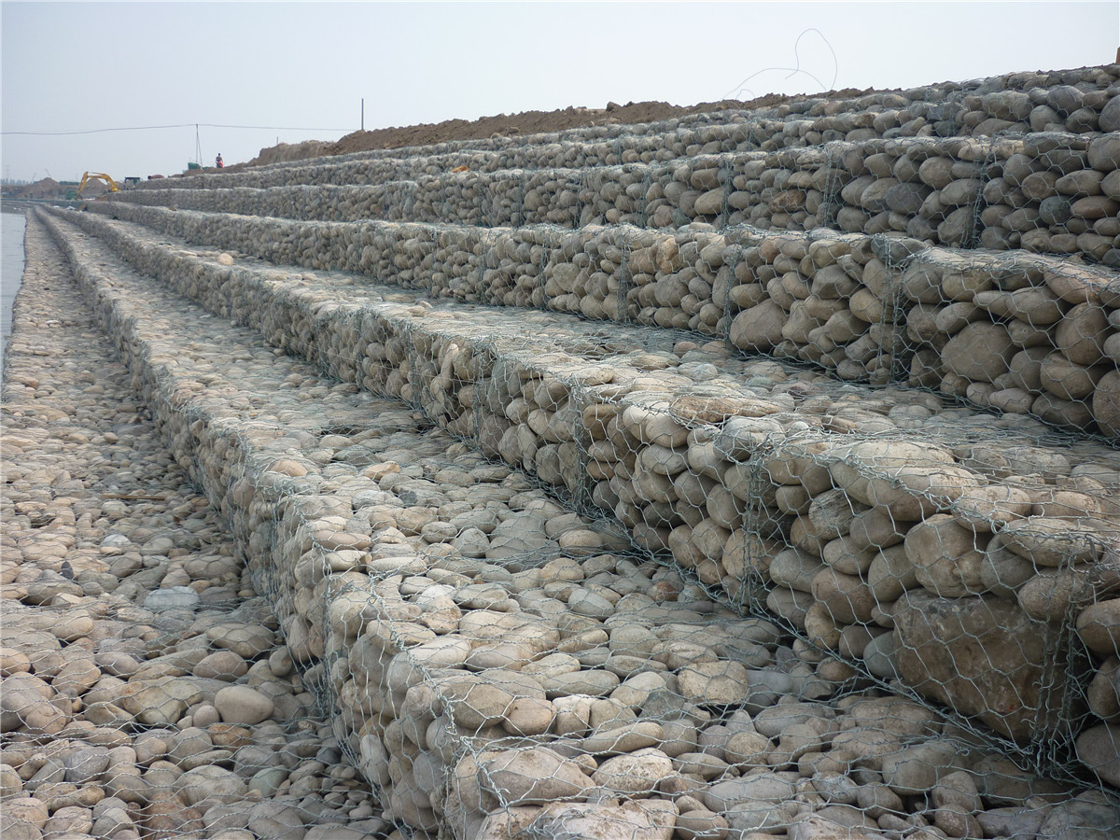
Gabion retaining walls use connected wire mesh baskets filled with stone. The open, filled structure combines a defined wall arrangement with paths for water movement, with applications in riverbank, transport and landscaping projects.
Nominal basket examples include 2 × 1 × 0.5 m, 2 × 1 × 1 m and 3 × 1 × 0.5 m. Common openings include 60 × 80 mm, 80 × 100 mm and 100 × 120 mm, with the final wall schedule defined by the project.
For procurement, provide the unit schedule and required materials. Confirm the engineering requirements, site conditions and filling specification with the project designer, then identify which baskets, lids, tying wires and other connection components belong in the quotation.
Nominal basket examples include 2 × 1 × 0.5 m, 2 × 1 × 1 m and 3 × 1 × 0.5 m. Common openings include 60 × 80 mm, 80 × 100 mm and 100 × 120 mm, with the final wall schedule defined by the project.
For procurement, provide the unit schedule and required materials. Confirm the engineering requirements, site conditions and filling specification with the project designer, then identify which baskets, lids, tying wires and other connection components belong in the quotation.
Configuration Checklist
Wall drawing and basket schedule
Unit dimensions and partition layout
Mesh opening and wire specification
Surface treatment and requested documentation
Lids, tying wires and connecting components
Zinc coating: coating specification to agree
Zinc-aluminium: alloy composition to agree
Zinc-aluminium-magnesium: composition to agree
PVC or PE: polymer and colour to agree
Made Around Your Specification
Woven gabion units can form stone-filled retaining structures for riverbanks, road foundations and landscape edges. Define the wall arrangement through the project design, then identify each basket and connection in the supply schedule. Quotations cover the specified mesh units and accessories, with structural requirements confirmed for the particular installation.
Specifications
Configuration: project-specific
Quotation: after specification review
Nominal options are a starting point for discussion. Confirm the selected dimensions, wire and surface treatment against your project drawing.
Ordering
- Dispatch
- Factory reference: approximately 7 days to first factory dispatch. The full order schedule and timing basis are confirmed in the quotation; this is not international arrival.
- Packing
- Folded units in bundles; bundle dimensions, quantities and weights confirmed per order.
Product Configuration
- Structure
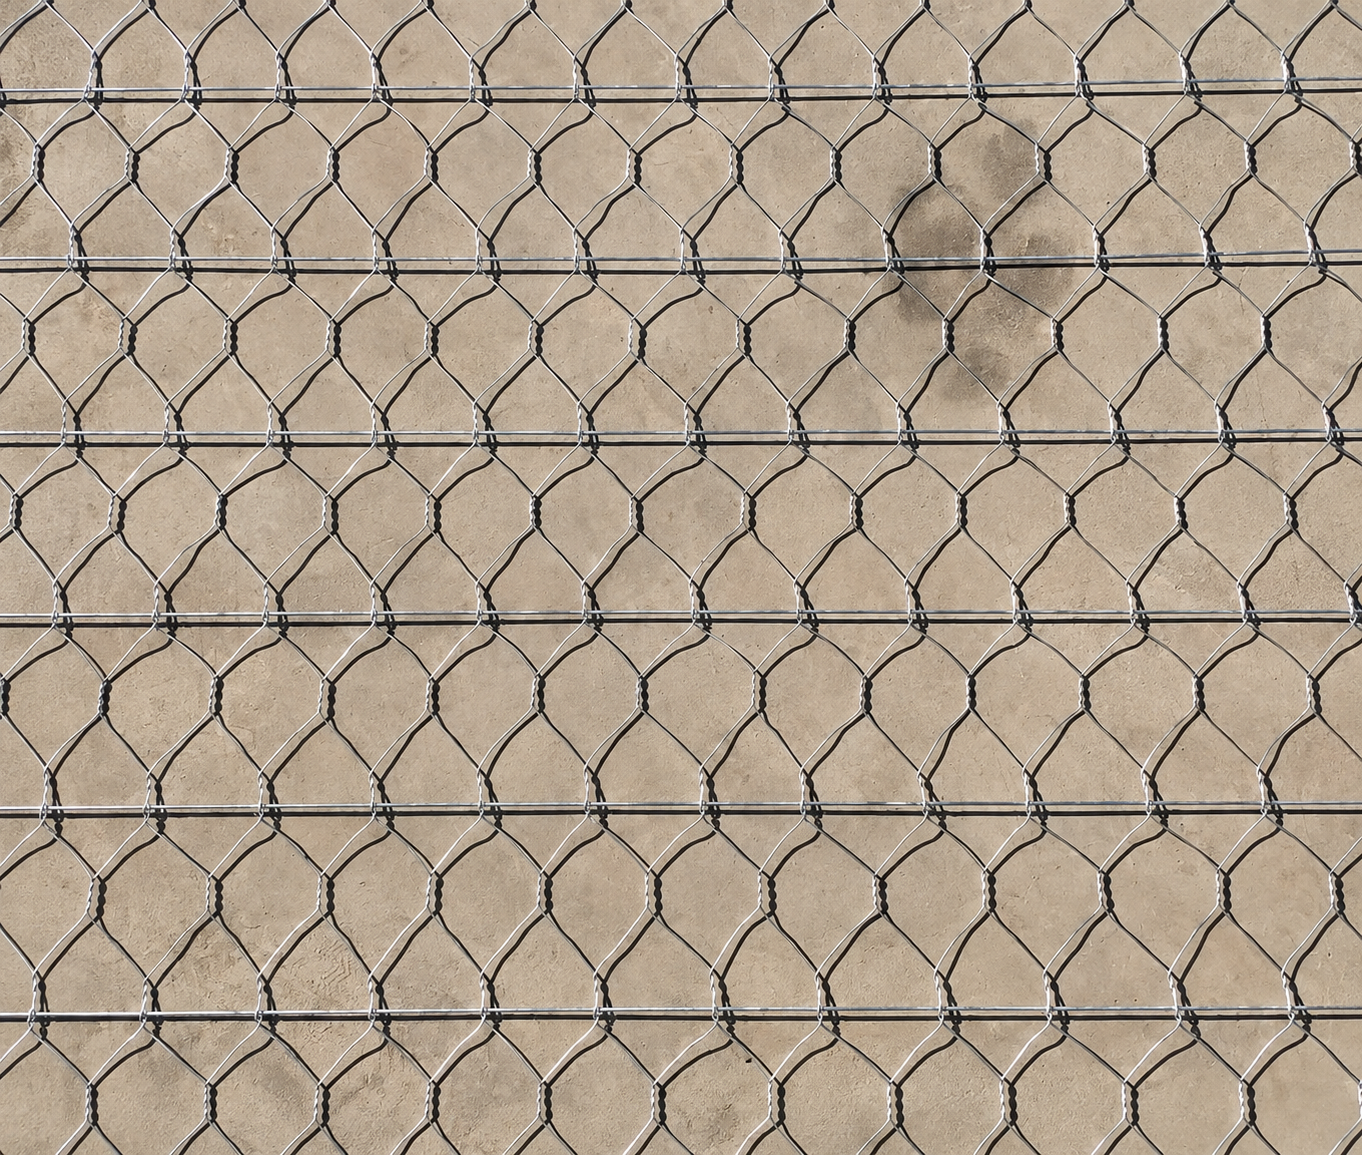
- Connected double-twisted hexagonal baskets with stone filling
- Nominal basket options
- 2 × 1 × 0.5 m; 2 × 1 × 1 m; 3 × 1 × 0.5 m
- Nominal mesh openings
- 60 × 80 mm; 80 × 100 mm; 100 × 120 mm
- Nominal mesh wire options
- 2.2 mm; 2.5 mm; 2.7 mm; bare or coated diameter basis to confirm
- Coating options
- Galvanized wire, zinc-aluminium coated wire or additional PVC covering
- Connections
- Lids, tying wires and connection components to the selected configuration
Please identify the exact option required in your enquiry. Dimensions, wire components and treatment combinations are confirmed in the written quotation.
Materials & Finish
Wire options include zinc, zinc-aluminium and zinc-aluminium-magnesium metallic coatings, with PVC or PE finishes available for discussion. Confirm the alloy composition, coating specification and polymer separately. Nominal mesh-wire examples are 2.2, 2.5 and 2.7 mm; mesh, edge and tying wire diameters must be specified separately, including whether each value is the bare wire or coated outside diameter.
Material configuration
Zinc coating: coating specification to agree
Zinc-aluminium: alloy composition to agree
Zinc-aluminium-magnesium: composition to agree
PVC or PE: polymer and colour to agree
Project applications
Retaining structures
Riverbank edges
Road-foundation protection
Garden and landscape boundaries
Supply & Configuration
Specification Review
Project requirements
Share the drawing, dimensions, material and intended use for gabion retaining wall units. Supply scope and requested test documents are confirmed in the quotation.
Packing & Delivery
Order requirements
Include quantity, destination and packing requirements with your enquiry. Packing configuration and delivery terms are agreed for the selected product.
Applications & Project Context
Retaining structures
Riverbank edges
Road-foundation protection
Garden and landscape boundaries
Riverbank edges
Road-foundation protection
Garden and landscape boundaries
Share the site conditions and intended use with your enquiry. Product configuration and any design requirements should be reviewed against the project specification; photographs illustrate product types and are not a named project record.
Details for Your Quotation
Wall drawing and basket schedule
Unit dimensions and partition layout
Mesh opening and wire specification
Surface treatment and requested documentation
Lids, tying wires and connecting components
Quantity, packing and delivery destination
Product Questions
What should I include in a gabion walls enquiry?
For gabion retaining wall units, provide wall drawing and basket schedule; Unit dimensions and partition layout; Mesh opening and wire specification; Surface treatment and requested documentation. Include the quantity, destination and any requested material or test documents.
How is the final configuration agreed?
The dimensions and material routes shown here are catalogue reference options. Confirm the selected mesh or panel layout, component specifications, finish, connections and packing in the written quotation. Testing and project-design requirements should be identified before ordering.